
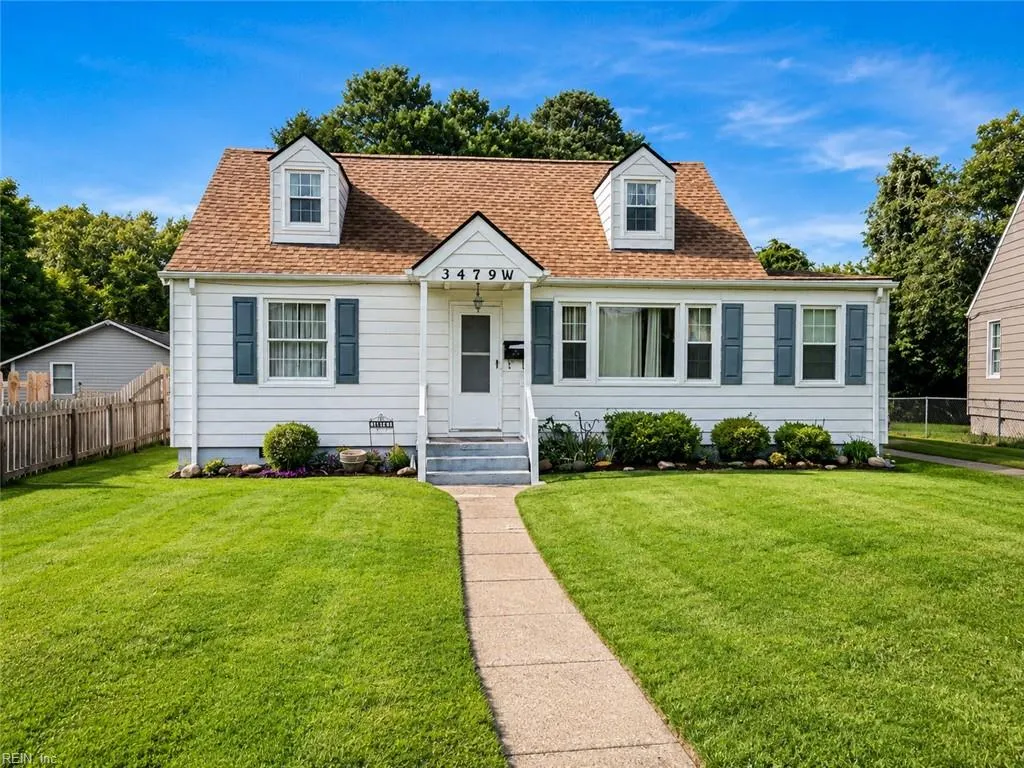
Address
3479 W Bonner Dr, Norfolk, VA
Price
$ 295,000
Property Attributes
- MLS#10648458
- TypeSingle Family
- Listing Status Active
- CountyNORFOLK CITY
- CityNorfolk
- AreaEast Norfolk
- NeighborhoodEstabrook Park
- Zip23513
- StyleCape Cod
- Year Built1941
- Taxes$ 4138
- Price$ 295,000
- Bedrooms4
- Full Bathrooms1
- Half Bathrooms1
- Sqr Footage1781
Data Source:
Real Estate Information Network (REIN)
Property Description
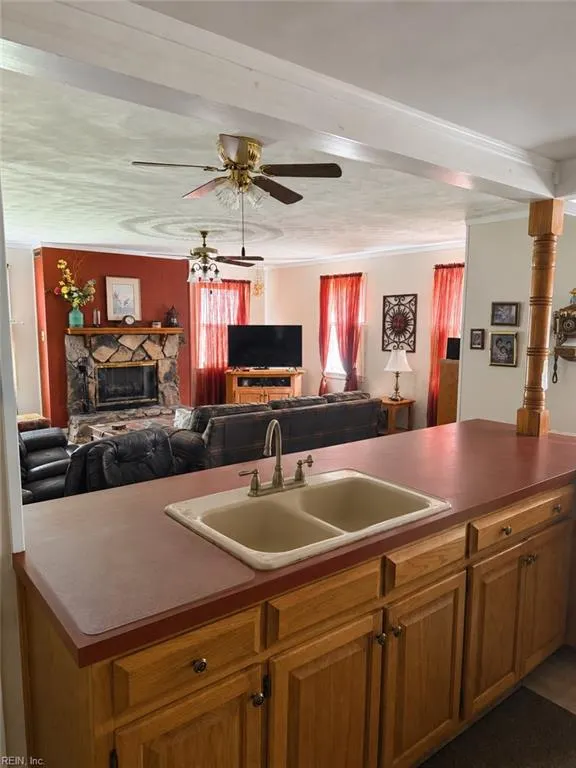
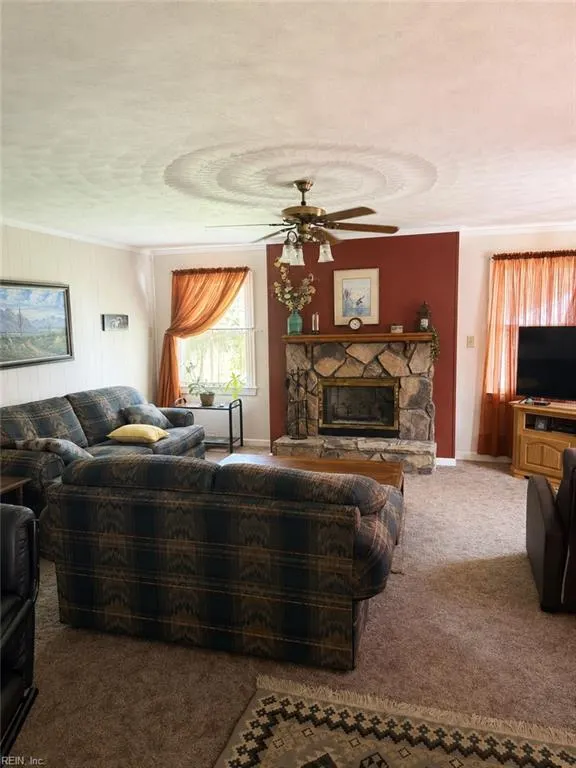
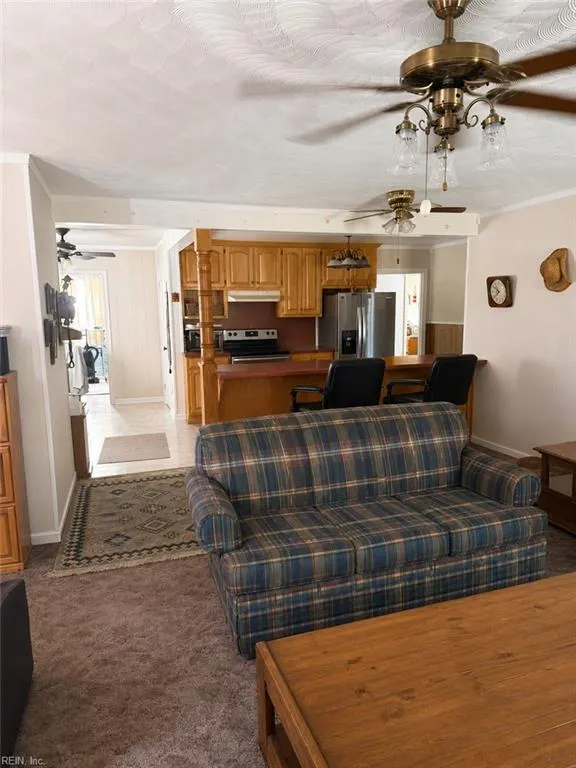
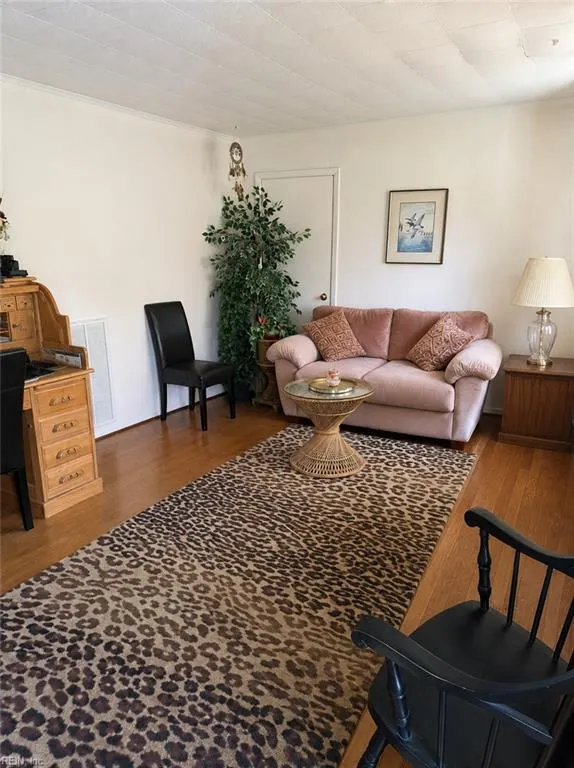
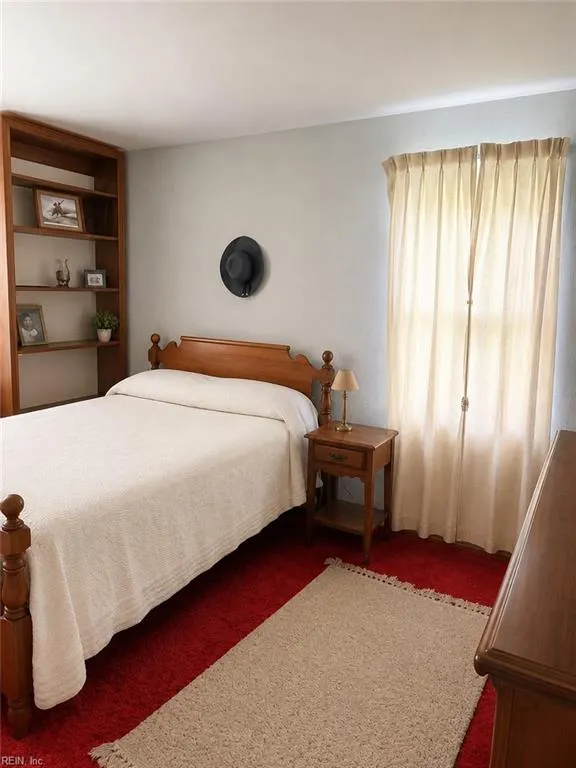
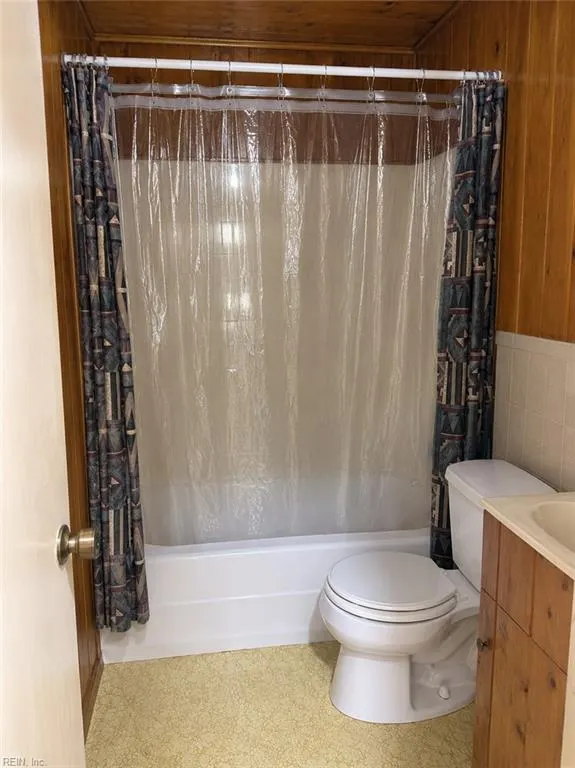
This well-kept home offers comfortable living, a nice-sized yard, and a convenient location close to shopping, dining, military bases, interstates, and everything Hampton Roads has to offer. The home has a practical layout with plenty of potential for the next owner to make it their own. It is not overly updated, but it does not feel outdated either a great balance for buyers looking for a solid home they can enjoy now while still having room to personalize over time. A major bonus is the converted garage space, complete with a bathroom, offering flexible usage as additional living area, guest space, home office, recreation room, or potential private suite. The home also features a tankless water heater, giving buyers added efficiency and convenience. Outside, the property offers a spacious yard with room to entertain, garden, relax, or let pets play. Whether you are a first-time buyer, downsizing, or looking for a home with flexible extra space, this one is worth a look.
| Elementary School | Middle School | High School |
|---|---|---|
| Sherwood Forest Elementary | Norview Middle | BT Washington High School |
General Features
| Energy Efficiency | Water Heater-Tankless |
|---|---|
| Heating | Forced Hot Air,Nat Gas |
| Water Type | City/County |
| Cooling | Central Air |
| Ownership Type | Simple |
| Waterfront Description | Not Waterfront |
| Roof | Asphalt Shingle |
| Appliances | 220 V Elec,Dishwasher,Dryer Hookup,Gas Range,Refrigerator,Washer Hookup |
| Parking | Driveway Spc |
| Zoning | R-7 |
| Style | Cape Cod |
| Property Type | Residential |
| Area | 12 - East Norfolk |
| Subdivision Name | ESTABROOK PARK |
| Sub Type | Detached |
| Elementary School | Sherwood Forest Elementary |
| High School | BT Washington |
| Middle School | Norview Middle |
| Non | Non Contingent |
Interior Features
| Interior Features | Fireplace Gas-natural |
|---|---|
| Water Heater Type | Gas |
| Other Rooms | 1st Floor BR,Converted Gar |
| Flooring Type | Carpet,Vinyl |
| Fireplaces | 1 |
| Equipment | Cable Hookup,Ceiling Fan |
Exterior Features
| Exterior Features | Deck |
|---|---|
| Fence Description | Back Fenced |
| Sewer Type | City/County |
| Siding | Aluminum |
| Fence? | Yes |
| Foundation | Crawl |
| Pool | No Pool |
Amenities
- Views
- New Construction
- Adult 55+
- Lease To Own
- No HOA Fees
- Furnished
- Primary On Main
- Air Conditioning
- Seller Finance
- Green
- Fixer Upper
- Horse
- Golf
- Fireplace
- Deck
- Garage
- Basement
- Pool
Property vs Single Family Average in 23513
Visits
In The Neighborhood
Primary On Main
Norfolk
$ 250,000
3804 Robin Hood Rd
Norfolk, VA 23513
- Type
- Single Family
- Size
- 904 SqFt
- Rooms
- 2 Beds + 1 Baths
Primary On Main
Norfolk
$ 330,000
3452 W Bonner Dr
Norfolk, VA 23513
- Type
- Single Family
- Size
- 1,344 SqFt
- Rooms
- 3 Beds + 2 Baths
 Copyright© 2026 REIN Inc. Information Deemed Reliable But Not Guaranteed. The listings data displayed on this medium comes in part from the Real Estate Information Network Inc.(REIN) and has been authorized by participating listing Broker Members of REIN for display. REIN's listings are based upon Data submitted by its Broker Members, and REIN therefore makes no representation or warranty regarding the accuracy of the Data. All users of REIN's listings database should confirm the accuracy of
 The MLS IDX information on this web site is being provided to you by the Outer Banks Association of REALTORS® for general informational purposes only. Contact your real estate broker or sales person for the most up to date information regarding these listings. Real estate listings include the name of the brokerage firms and listing agents. THE OUTER BANKS ASSOCIATION OF REALTORS® AND OBXMLS.NET DOES NOT GUARANTEE THE ACCURACY OF THIS MLS IDX INFORMATION DISPLAYED ON THESE WEBSITE PAGES. THE
 The data relating to real estate on this web site comes in part from the Internet Data Exchange program of Hive MLS LLC, and is updated as of September 22, 2026 3:34 PM UTC All information is deemed reliable but not guaranteed and should be independently verified. All properties are subject to prior sale, change, or withdrawal. Neither listing broker(s) nor Signature Homes shall be responsible for any typographical errors, misinformation, or misprints, and shall be held totally harmless from any
