
Primary on Main
Address
804 River Strand, Chesapeake, VA
Price
$ 795,000
Property Attributes
- MLS#10643149
- TypeSingle Family
- Listing Status Active
- CountyCHESAPEAKE CITY
- CityChesapeake
- AreaSouth Chesapeake
- NeighborhoodRiverwalk
- Zip23320
- StyleContemp
- Year Built1993
- Taxes$ 6500
- Price$ 795,000
- Bedrooms6
- Full Bathrooms3
- Half Bathrooms1
- Sqr Footage3955
- Lot Size0.359 Acres
Data Source:
Real Estate Information Network (REIN)
Property Description
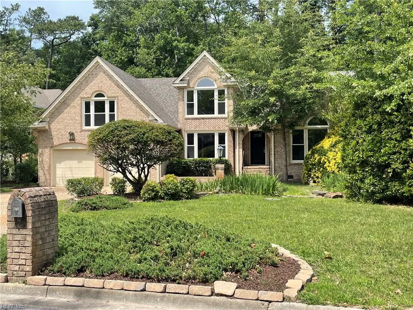
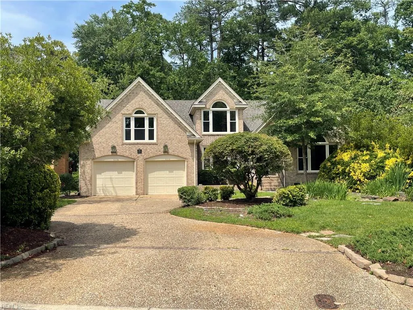
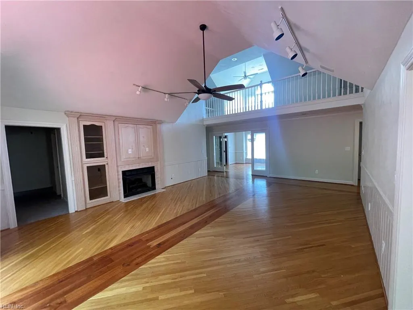
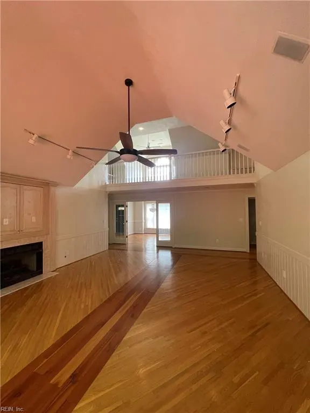
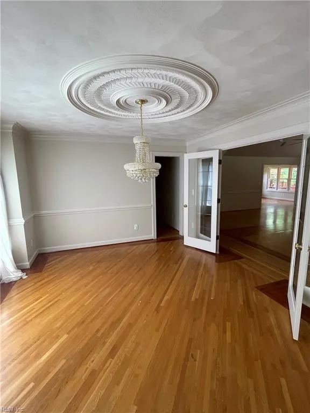
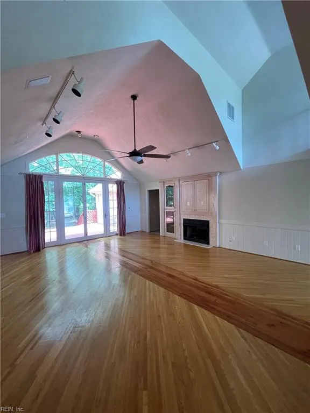
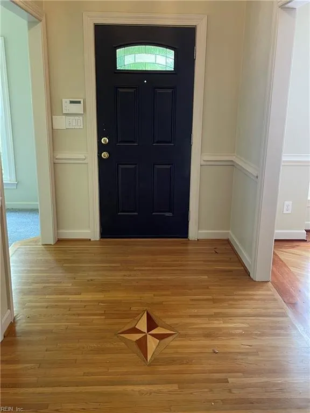
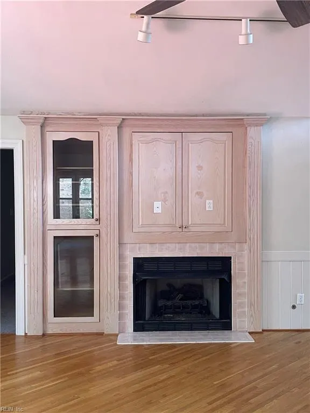
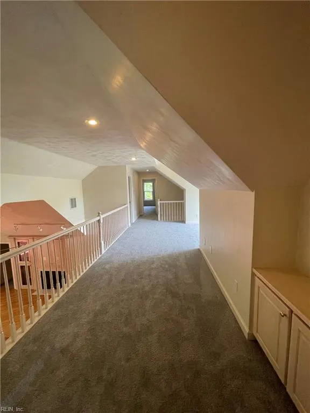

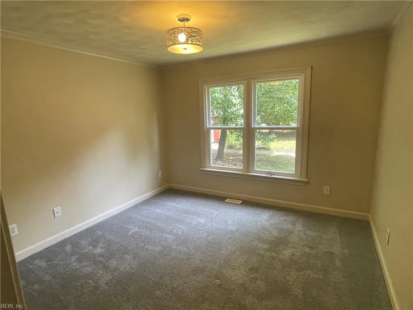
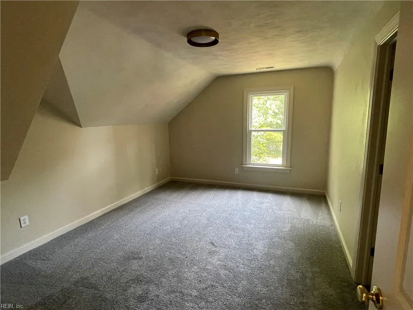
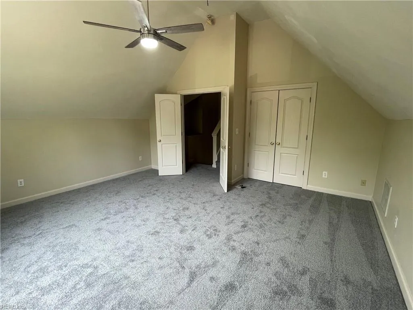
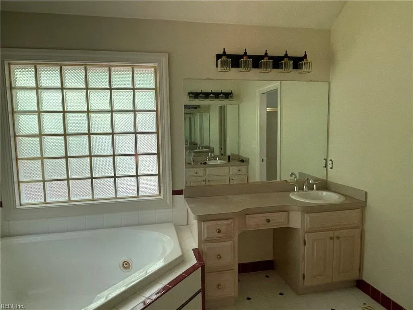
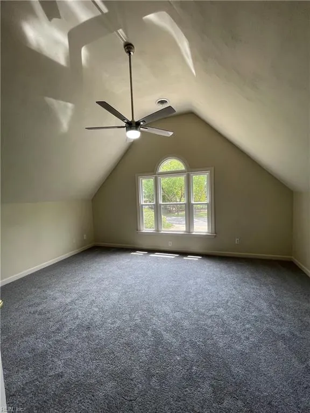
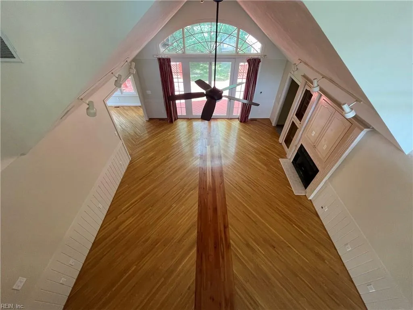
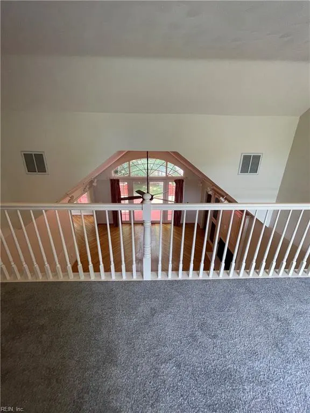
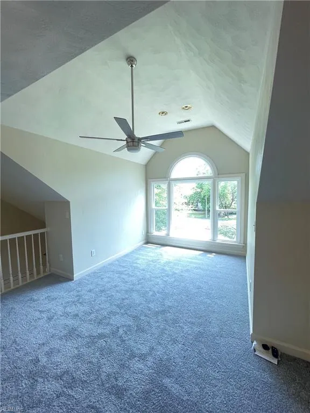
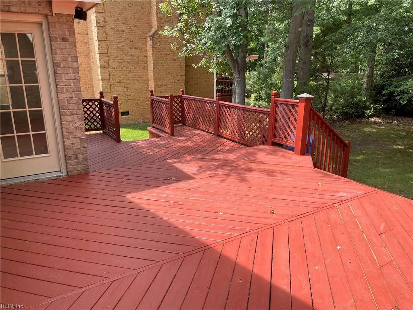
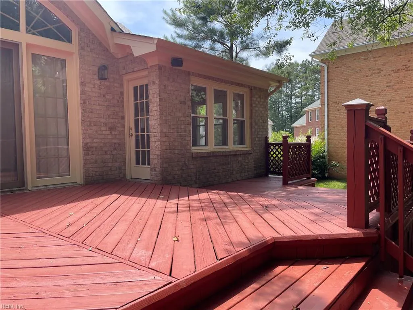
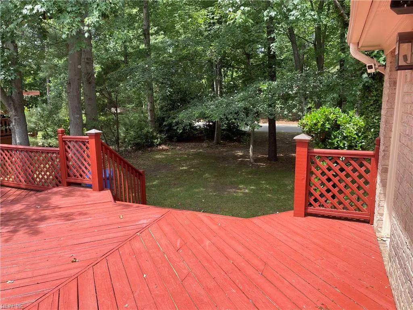
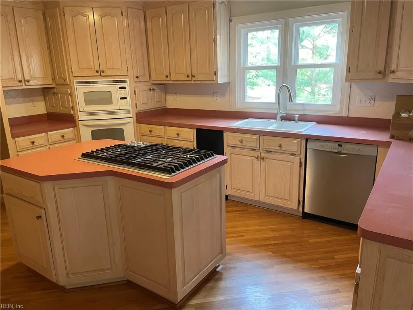
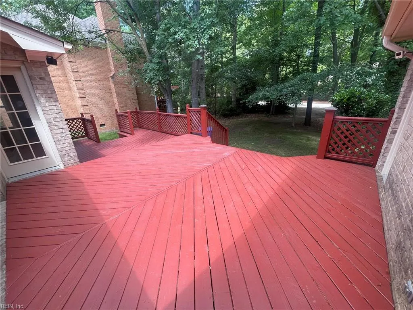
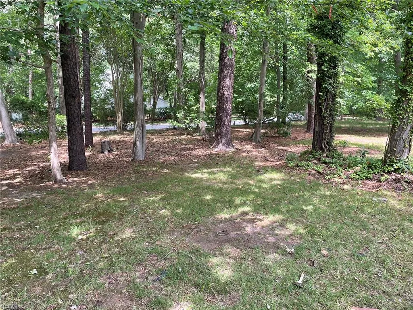
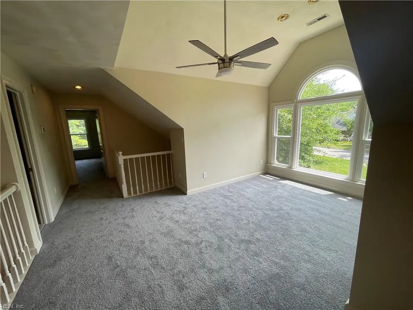
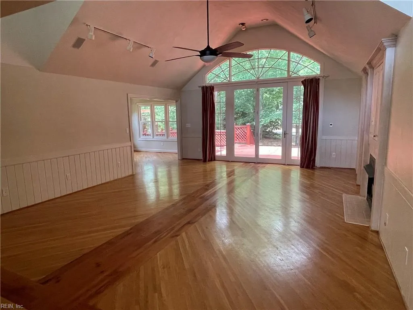
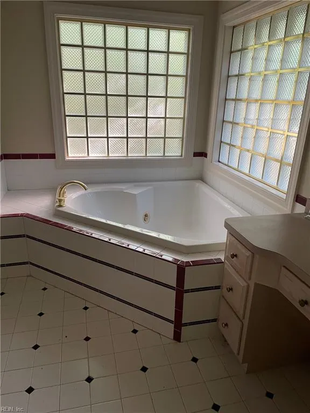
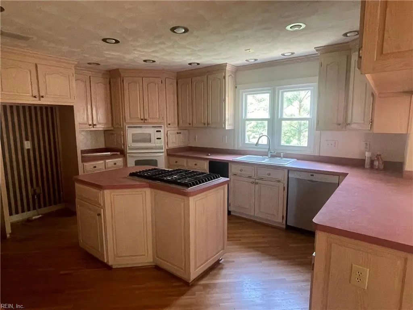
Well-maintained, spacious home on a prime lot in the beautiful Riverwalk community. New Roof, all new Windows, new paint interior and exterior, and new carpet in 2026! Beautiful wood floors in living and dining areas. Six bedrooms, 3 full and 1 half baths. Designed for those who love to entertain, the expansive floor plan offers elegant gathering spaces, abundant natural light, a formal butler station off the dining room. and exceptional flow throughout. The spacious eat-in kitchen and bar-top seating area open to the inviting family room with a cozy fireplace. Three additional bedrooms are located on the second level, including a versatile FROG that can serve as the 6th bedroom, home office, or recreation room. Current cooktop and built-in microwave to be replaced; buyer can choose. Large back deck with gas hookup. Residents of Riverwalk enjoy exceptional neighborhood amenities, including walking trails, a community pool, boat ramp and dock, playground, and a popular summer swim team. This is a wonderful opportunity to own a meticulously cared-for home in one of Chesapeake’s most desirable communities.
| Elementary School | Middle School | High School |
|---|---|---|
| Crestwood Intermediate Elementary School | Crestwood Middle | Oscar Smith High School |
General Features
| Heating | Nat Gas |
|---|---|
| Water Type | City/County |
| Cooling | Central Air |
| Ownership Type | Simple |
| Waterfront Description | Not Waterfront |
| Roof | Asphalt Shingle |
| Appliances | Dishwasher,Disposal,Range,Gas Range,Refrigerator,Washer Hookup |
| Amenities | Clubhouse,Pool,Tennis Cts |
| Parking | Garage Att 2 Car |
| Style | Contemp |
| Property Type | Residential |
| Area | 32 - South Chesapeake |
| Subdivision Name | RIVERWALK |
| HOA Y/N | Yes |
| Sub Type | Detached |
| Elementary School | Crestwood Intermediate |
| High School | Oscar Smith |
| Middle School | Crestwood Middle |
| Fees HOA/POA Monthly | 50 |
| Non | Non Contingent |
Interior Features
| Interior Features | Cathedral Ceiling,Pull Down Attic Stairs,Walk-In Closet,Window Treatments |
|---|---|
| Water Heater Type | Gas |
| Other Rooms | 1st Floor BR,1st Floor Primary BR,Attic,Breakfast Area,Fin. Rm Over Gar,Foyer,Pantry |
| Flooring Type | Carpet,Ceramic,Wood |
| Fireplaces | 2 |
| Equipment | Ceiling Fan,Gar Door Opener |
Exterior Features
| Exterior Features | Cul-De-Sac,Deck,Inground Sprinkler,Pump |
|---|---|
| Fence Description | None |
| Sewer Type | City/County |
| Siding | Brick |
| Foundation | Crawl |
| Pool | No Pool |
| Garage Y/N | Yes |
| Garage Square Feet | 480 |
Amenities
- Views
- New Construction
- Adult 55+
- Lease To Own
- No HOA Fees
- Furnished
- Primary On Main
- Air Conditioning
- Seller Finance
- Green
- Fixer Upper
- Horse
- Golf
- Fireplace
- Deck
- Garage
- Basement
- Pool
In The Neighborhood
Chesapeake
$ 650,000
302 Honey Locust Way Way
Chesapeake, VA 23320
- Type
- Single Family
- Size
- 3,100 SqFt
- Rooms
- 4 Beds + 3 Baths
Chesapeake
$ 589,900
336 Spice Bush Ct
Chesapeake, VA 23320
- Type
- Single Family
- Size
- 2,728 SqFt
- Rooms
- 4 Beds + 3 Baths
Primary On Main
Chesapeake
$ 749,900
745 Seagrass Rch
Chesapeake, VA 23320
- Type
- Single Family
- Size
- 3,768 SqFt
- Rooms
- 4 Beds + 3.5 Baths
 Copyright© 2026 REIN Inc. Information Deemed Reliable But Not Guaranteed. The listings data displayed on this medium comes in part from the Real Estate Information Network Inc.(REIN) and has been authorized by participating listing Broker Members of REIN for display. REIN's listings are based upon Data submitted by its Broker Members, and REIN therefore makes no representation or warranty regarding the accuracy of the Data. All users of REIN's listings database should confirm the accuracy of
 The MLS IDX information on this web site is being provided to you by the Outer Banks Association of REALTORS® for general informational purposes only. Contact your real estate broker or sales person for the most up to date information regarding these listings. Real estate listings include the name of the brokerage firms and listing agents. THE OUTER BANKS ASSOCIATION OF REALTORS® AND OBXMLS.NET DOES NOT GUARANTEE THE ACCURACY OF THIS MLS IDX INFORMATION DISPLAYED ON THESE WEBSITE PAGES. THE
 The data relating to real estate on this web site comes in part from the Internet Data Exchange program of Hive MLS LLC, and is updated as of September 21, 2026 3:27 PM UTC All information is deemed reliable but not guaranteed and should be independently verified. All properties are subject to prior sale, change, or withdrawal. Neither listing broker(s) nor Signature Homes shall be responsible for any typographical errors, misinformation, or misprints, and shall be held totally harmless from any
